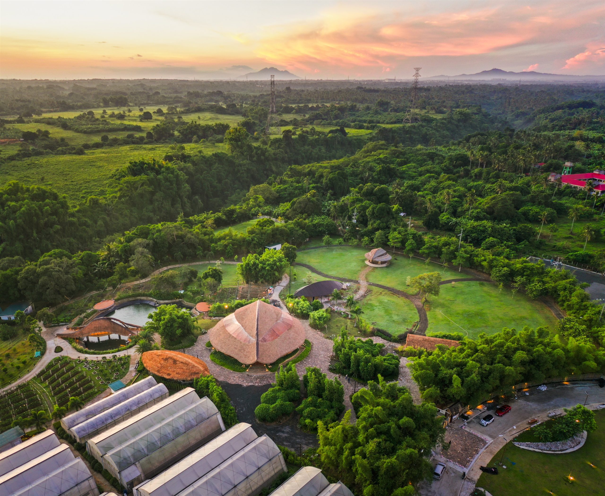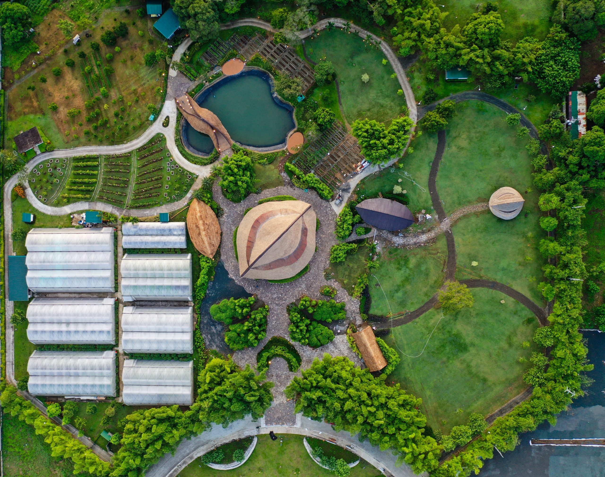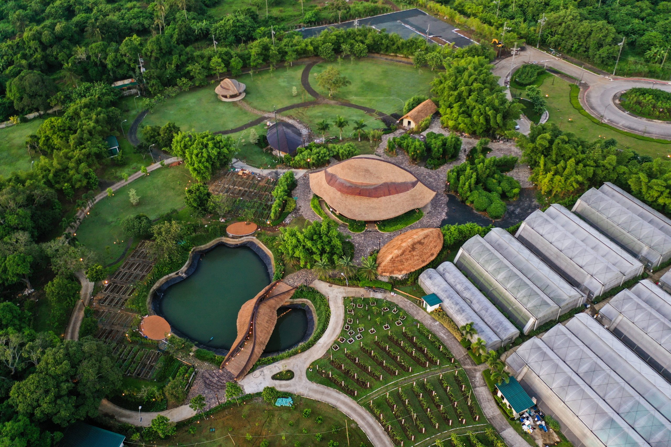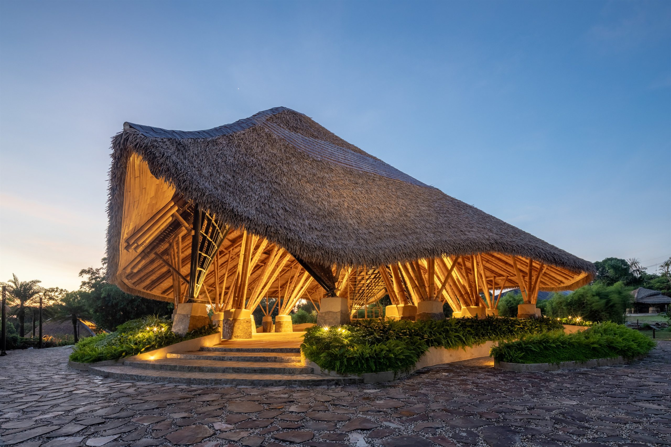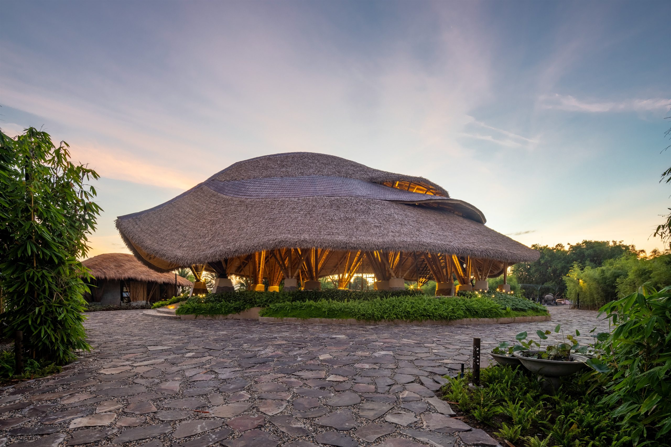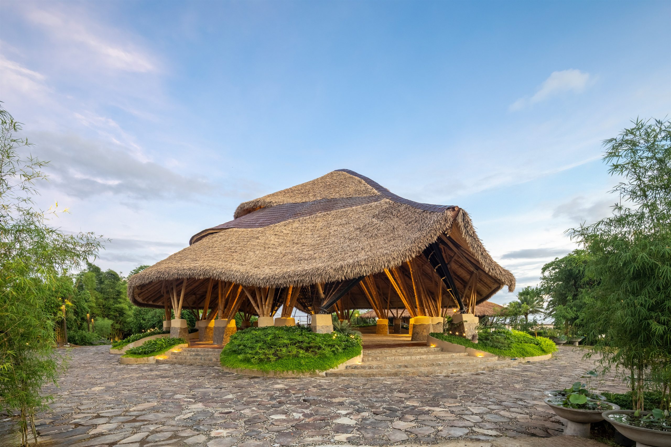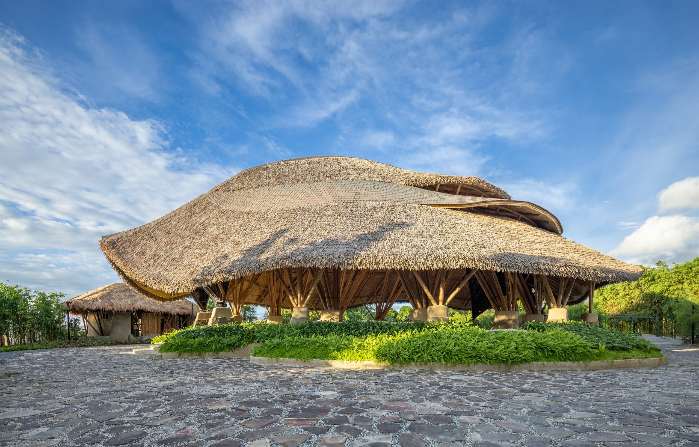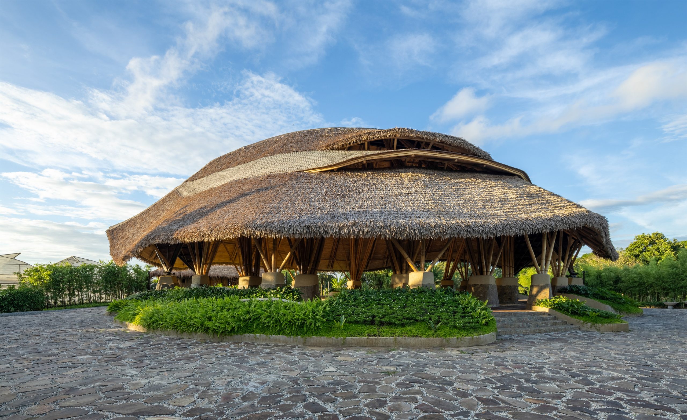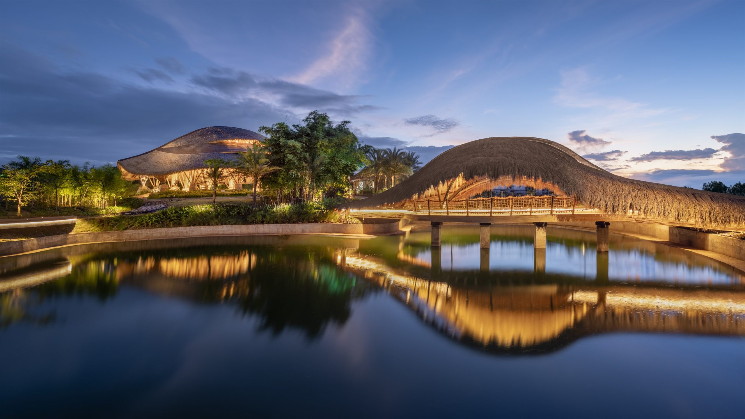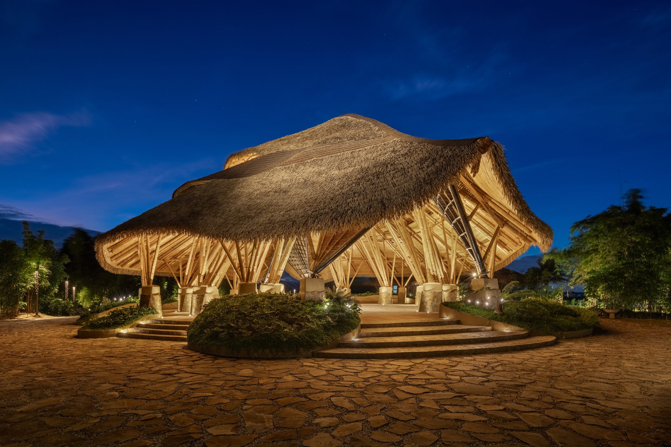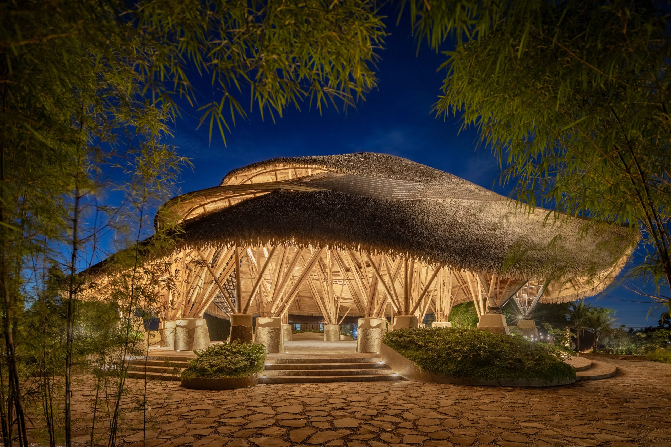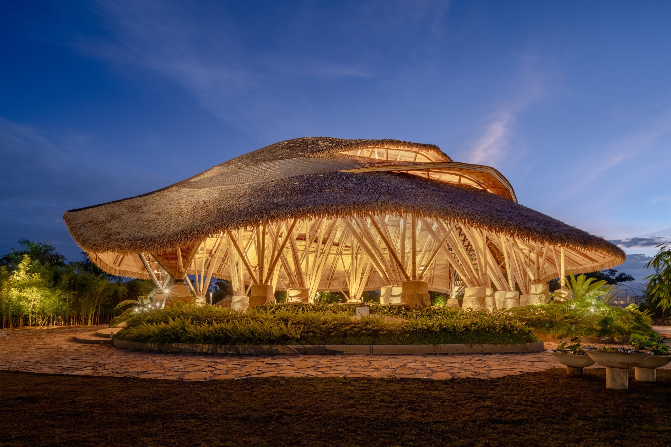

Kaway'an Eco Farm began with a vision from Rosie Tsai, CEO of Citihomes Builder and Development Inc., following then-Mayor Antonio Ferrer's request to preserve meaningful green space within a new 46-hectare housing development in General Trias, Cavite. Rather than a conventional clubhouse, the client envisioned an ecopark that would reconnect residents with nature, farming, and community life. As Citihomes primarily develops affordable housing for Filipinos outside Metro Manila, the project aimed to offer something deeper than standard amenities: a place for gathering, learning, and shared experience rooted in Filipino culture and landscape.
Named after the Filipino word for bamboo, Kaway'an reflects both the material identity of the project and the welcoming gesture of "kaway," or waving to family and friends. Existing foundations on site limited building orientation, so the design team worked with the constraint rather than against it, shaping the building forms to catch wind, filter light, and create comfort through passive strategies alone.
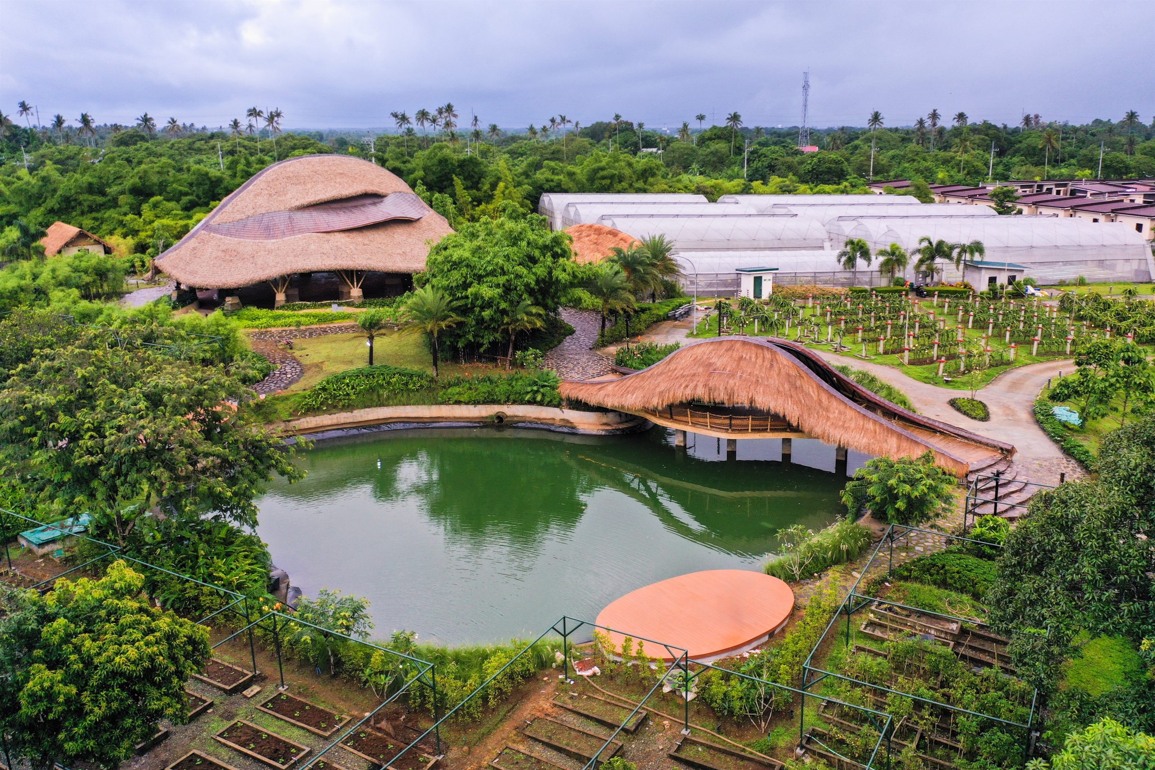
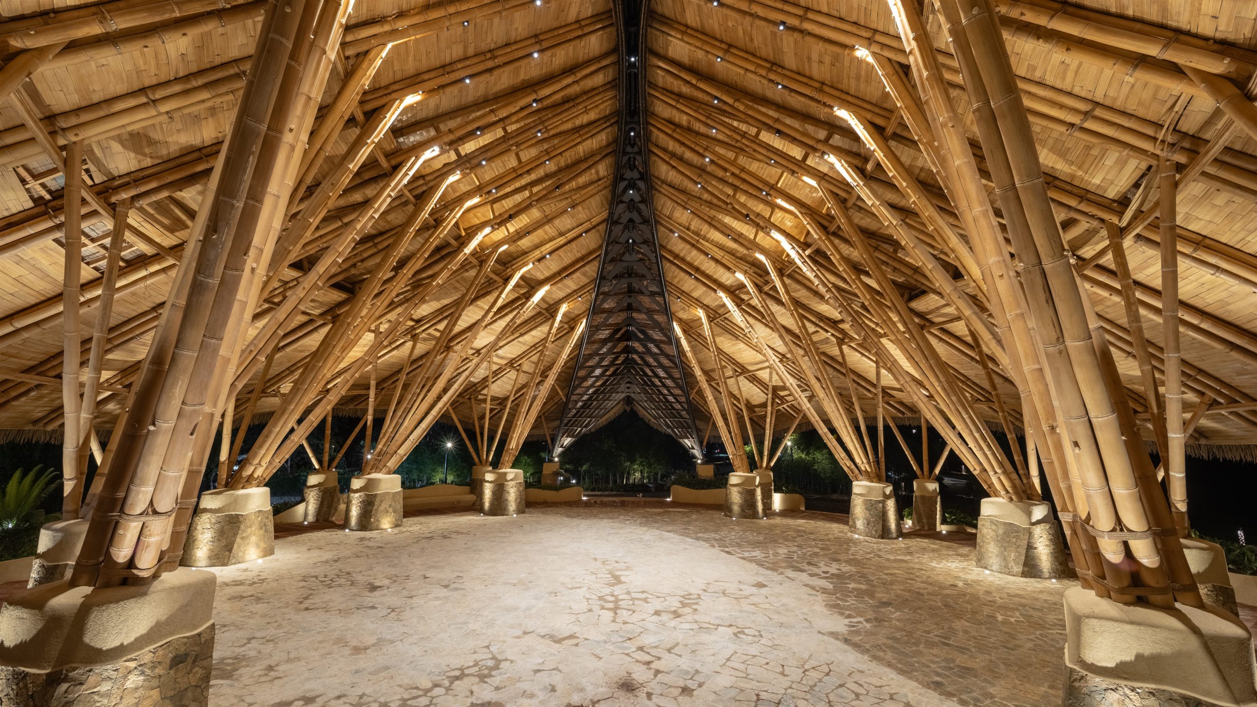
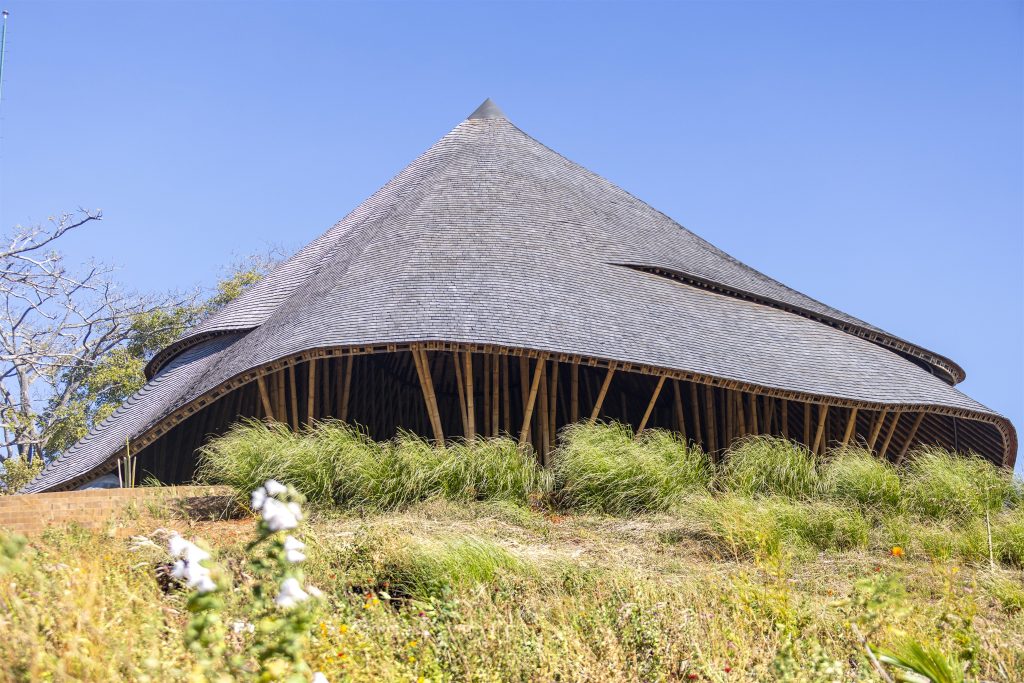
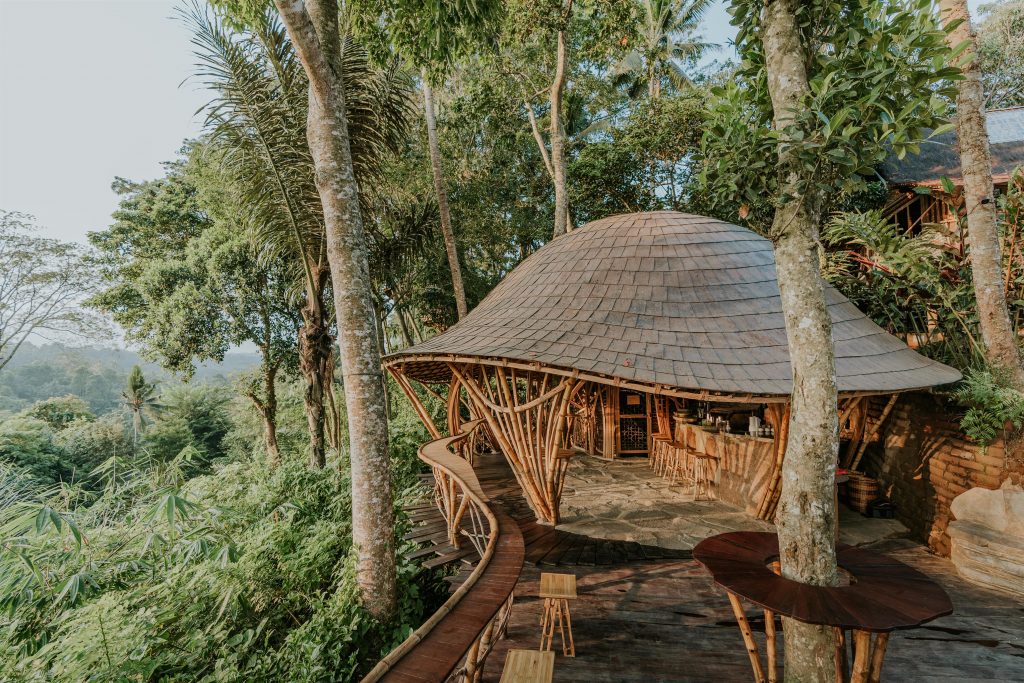
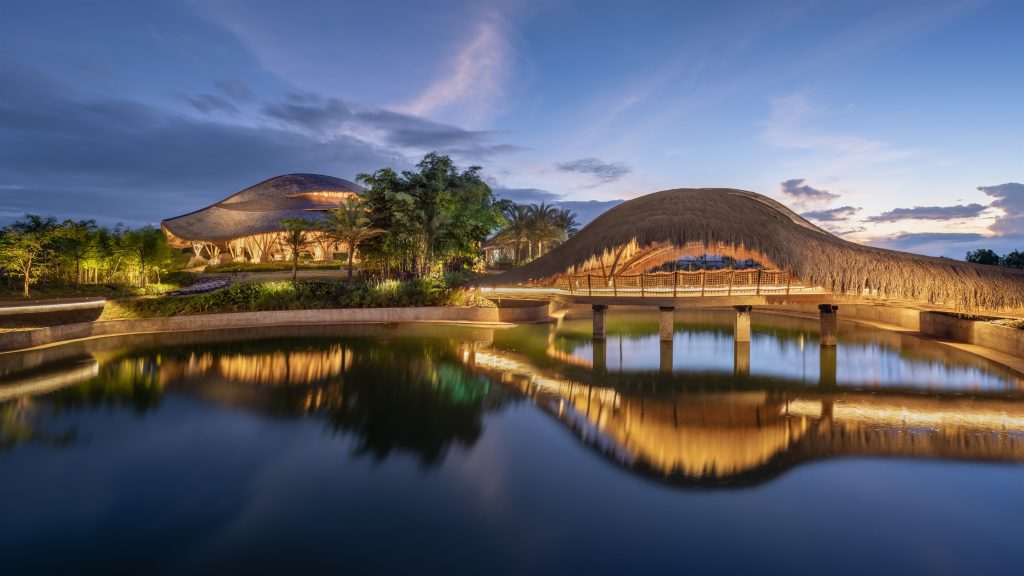
The Pavilion is a first-of-its-kind steel-and-bamboo hybrid structure. An internal steel skeleton handles long spans and typhoon-level wind loads, while clustered bamboo columns and a canopy-like roof create the open, forest-like space people actually inhabit.


Bamboo was crafted by skilled Balinese artisans and engineered in collaboration with Atelier One, with Sangay Architects as architect of record. Across the lagoon, the 95.8 sqm Marajuyo Bridge arches through the landscape, connecting the heart of the farm. Together, they offer proof that bamboo can hold up not just a roof but a community's belief in what their spaces can become.
Collaborators:
- Architect of record : Sangay Architects PH
- Landscape Architects : Anterra Studio PH
- Civil Engineer : Atelier One (UK)
- Bamboo Testing & Research : Base Bahay Foundation
- Base Bahay Foundation : PT. Bamboo Pure