admin

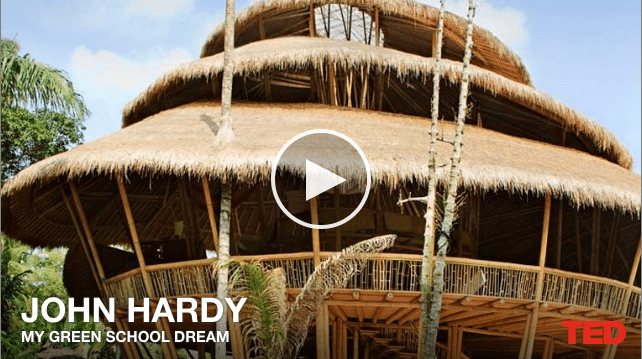
John Hardy at TEDGlobal 2010

Join John Hardy on a tour of the Green School, his off-the-grid school in Bali that teaches kids how to build, garden, create (and get into college). The centerpiece of campus is the spiraling Heart of School, perhaps the world’s largest freestanding bamboo building.

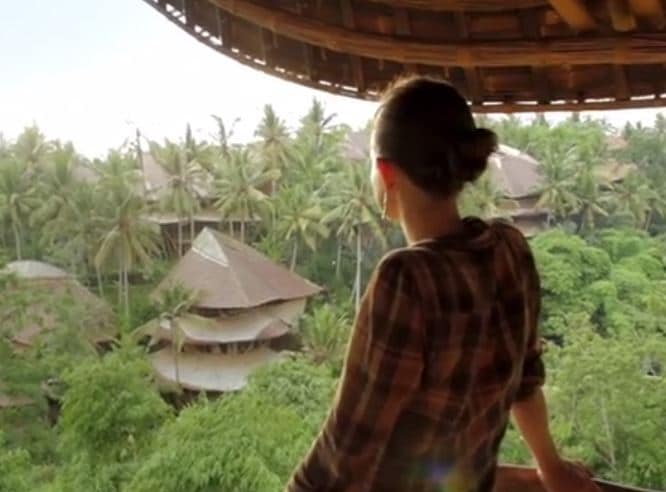
Elora’s INK Talk

Elora Hardy had it all as a designer working for Donna Karan in New York, with her prints walking the world’s runways. She left it all to return to Bali and build a sustainable construction company. Hardy builds visually stunning homes out of bamboo, fantasy…

New York Times

While bamboo is gaining popularity as a sustainable material, it still doesn’t have the status of hardwoods like walnut or oak. But Elora Hardy can envision a day when it will.

Daily Mail

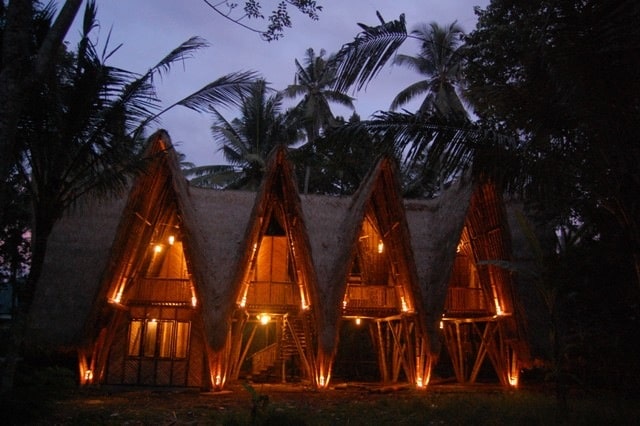
It is five-star living with vast spiral staircases, bridges and stunning sloping roofs. But this village of 18 homes provides luxury without the guilt, as the properties are all crafted from sustainably-sourced bamboo.

CNN

Hidden treasure—tucked away in the depths of Bali’s lush jungle lies one of the island’s most remarkable settlements—the Green Village.

New York Global Design

Walking into a West Village café, Elora Hardy looks like an intern just out of college. For a moment, it’s hard to imagine that, back home in Bali, she was responsible for building Sharma Springs, a house that looks like something King Ludwig II might…

Palm Villa at Green Village

Palm Villa was the first Green Village home to be constructed. It set the standard for future Green Village homes. The structure is complete with all the amenities of modern living, but designed in a new way. The living space is open and connects you…

Temple View House at Green Village

Sweet and simple, with three levels cascading down the slope toward the river. Equipped with a large master bedroom, two guest rooms, and an open living dining area.  Enter via the top level through a round door framed by two cocoon shaped bamboo baskets. Location: Sibang…

Minang Guesthouse at Green Village

Minang Guest House at Green Village

The guest house of the Garden House, the Minang structure follows a similar architectural vocabulary. It has an elegant Minangkabau roof with an open air bedroom. The pool is jumping distance from the bed. Location: Sibang Gede, Bali Client: Individual Site Area: 30  sqm

River House at Green Village

River House was designed for a family of four. There are five levels if you include the crow’s nest office that perches over the living room with a view of the front door. The lower level leads you past a bamboo ‘flying pool’ and into…

Garden House at Green Village

Garden House at Green Village

Garden House is set in a coconut grove. It has two bedrooms and an open air living room and kitchen area protected from the elements under a peaked roof yet open to the surrounding permaculture garden beds. Location: Sibang Gede, Bali Client: Individual Site Area:…

Villa Kelapa at Green Village

Villa Kelapa at Green Village

Inspired by Sumatran Minangkabau architecture, Villa Kelapa is sheltered by two horn shaped roofs, one stacked on over the other. This building is larger and longer than most Green Village homes. It has fully air conditioned rooms, including a master bedroom, a guest room, and…

Tower House at Green Village

The Tower House is supported by multiple bamboo poles fastened together to form a basket-like central column. This travels from the building’s foundation, up through the four levels of the house. The master bedroom at the top provides excellent views of the volcano on a clear…

Turtle Classroom at Green School

The Turtle Classroom is a favorite at Green School. Due to its popularity it has been replicated twice since it was first constructed. Its elliptical structure and four cubby areas make it a dynamic space that feels expansive, yet comforting. This creative learning space can…

Kindergarten Classroom at Green School

Kindergarten Classroom at Green School

This building is a childhood fantasy of what a classroom should look like. It is supported by a central bamboo basket-like column with a skylight in the center. The building has no walls and the ‘door’ is a bamboo arch that acts as a threshold…

Heart of School at Green School Bali

Heart of School at Green School

When the Green School master plan was created the main building was titled: “central administration building.” This transformed into Heart of School. The roof is shaped in the form of three nautili spiraling into one another. It is supported by three giant bamboo towers. The building has…

Aldo’s Kitchen

Aldo’s kitchen is a living legacy of the brilliance of the late Aldo Landwher. This structure was one of the earliest expressions of some of the key architecture concepts currently used by IBUKU. It was a prelude to Green School’s Heart of School, which is…

Sharma Springs Gardens

The Sharma Springs gardens surround a six-story bamboo building inspired by the shape of a lotus. The estate spans over an area of 25000 m2, extending from the road to the edge of the river. Pathways and gardens follow the contours of the land. ‘No…

Dapoer at Bambu Indah

Dapoer at Bambu Indah

Bambu Indah, a radically distinctive boutique hotel in Ubud was created by John and Cynthia Hardy. Aligned with their sustainable philosophy, organic food gardens surround the antique wood Javanese bridal homes that are the rooms. In 2013, IBUKU expanded Bambu Indah with a dramatic open-kitchen, called…

Green Camp

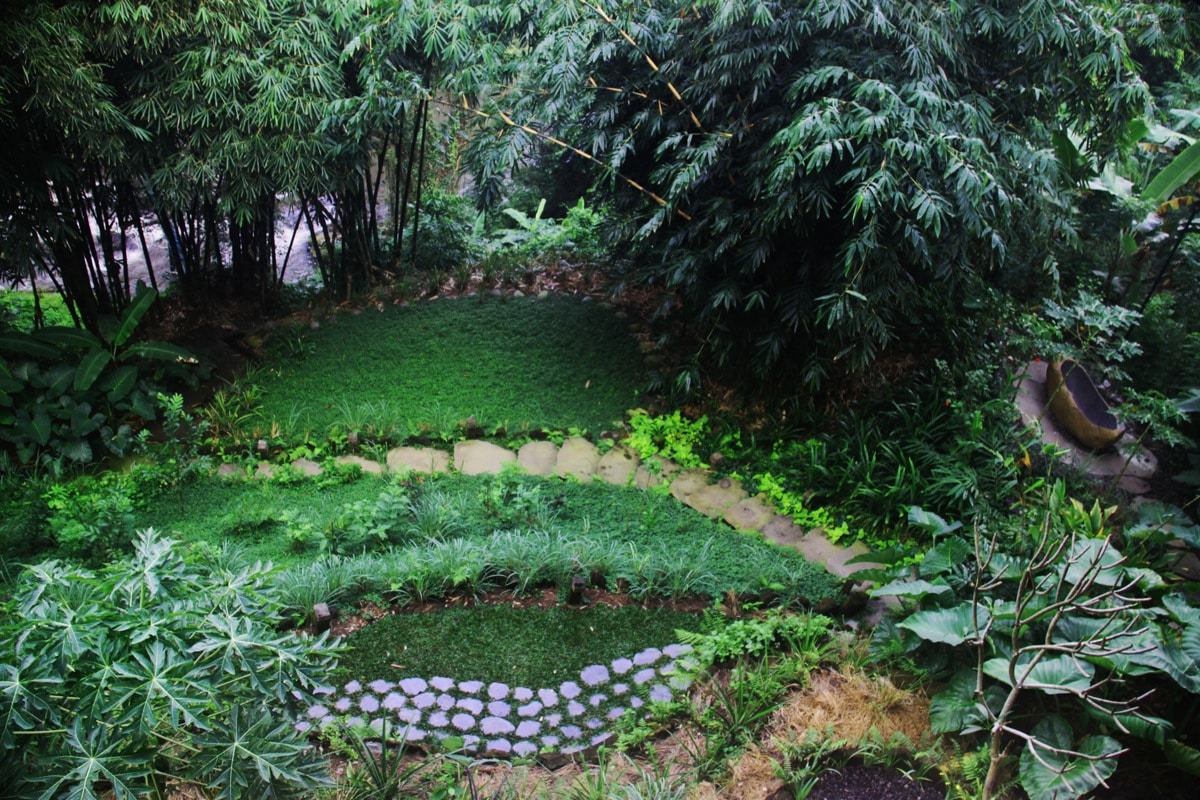
Built at Green School this garden is designed specifically for education groups who participate in Green Camp. Children come from around Asia to learn about nature and to spend some time in the dirt. Its multiple levels of raised garden beds made of palfrey (local…

Peter’s Garden

Peters Garden wraps nicely around another magnificent building at Green Village Bali. It is a mix of perennial and annual poly-cultures and provides a variety of fruits and vegetables including bananas, sapodilla, papaya, green beans, and sweet potato. Edible ferns spill off it retaining walls,…

Gianyar Garage

The Gianyar Garage is characterized by its bold geometry. The lower level serves as a car park with a small enclosed office to one side. Above is one residence for a grounds keeper. Location: Gianyar, Bali Client: Private Floor Area: 120 sqm

Pemulung Housing Project

Danone, the international food product company, commissioned the Pemulung House as a CSR project to create healthy, well organized housing compounds for garbage collectors in Bali. The houses are created as modules with main living spaces on the first floor and a mezzanine sleeping area…